When a Venue Becomes Part of the Performance in GCC & Middle East
A venue is usually described in practical terms.
Capacity.
Dimensions.
Stage position.
Ceiling height.
Entrances.
Technical access.
Those factors are essential, but they do not tell the complete creative story.
A venue also has character.
It has lines, materials, scale, perspective, acoustics and a relationship with the people inside it.
When these qualities are considered early enough, architecture can become more than the container for an event. It can become part of the performance.
This approach is particularly relevant for bespoke entertainment in GCC & Middle East, where events can take place across theatres, cultural venues, destination spaces, convention environments, outdoor landmarks and architecturally distinctive locations.
Soul Kulture approaches across the GCC & Middle East through integrated creative thinking that combines performance, storytelling, technology and production rather than treating each layer independently.
Its portfolio includes work across varied settings in Saudi Arabia and the wider GCC, from opening ceremonies and cultural conferences to sporting events, destination experiences and theatrical productions.
Architecture Already Creates a Composition
Every venue contains visual decisions before the production team arrives.
A staircase creates levels.
Columns create rhythm.
An arch creates a frame.
A long corridor creates perspective.
A high ceiling creates vertical scale.
A reflective surface creates duplication.
These features can influence where the audience looks.
Ignoring them can mean working against the space.
Using them creatively allows the performance to feel as though it belongs there.
Site-Specific Thinking Begins With Observation
Before designing entertainment for an unusual venue, creative teams need to observe it carefully.
Not only measure it.
Observe it.
Where does the eye naturally travel?
Which architectural element dominates?
Where does natural light enter?
Which surfaces can accept projection?
Where can performers appear unexpectedly?
What changes when the audience is seated?
What changes when the audience is standing?
The answers can reveal possibilities that would never appear on a standard stage plan.
The Venue Can Determine the Opening Image
A conventional show often begins with a stage reveal.
A site-specific performance can begin anywhere.
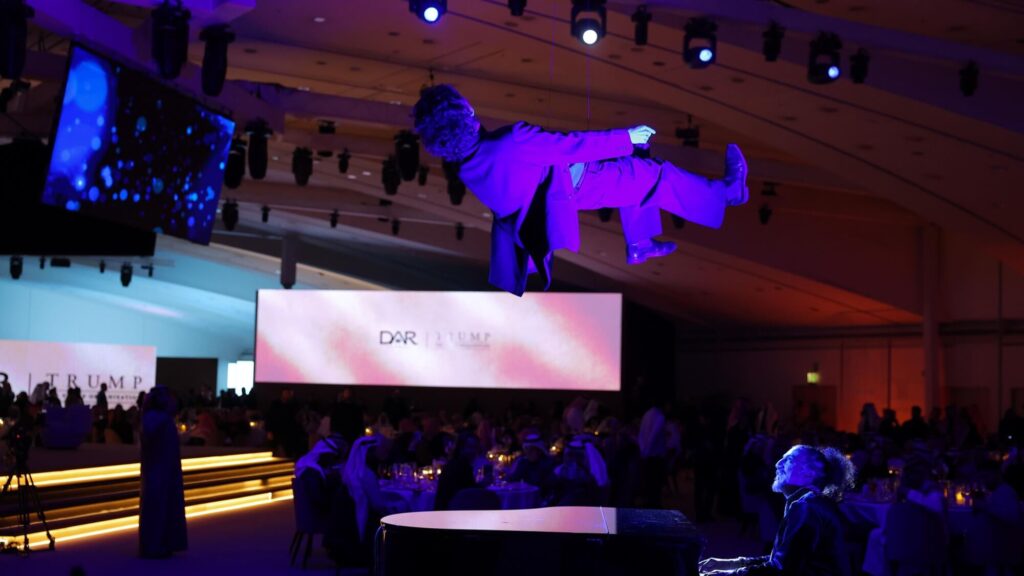
A performer may appear at the top of a staircase.
A balcony can suddenly illuminate.
A corridor can fill with movement.
A projection can travel across a wall.
A sound can emerge from behind the audience.
The architecture creates options for how the performance enters the audience’s awareness.
This can make the opening feel inseparable from the location.
Vertical Space Is Often Underused
Event entertainment frequently concentrates activity at floor level.
Many venues offer much more.
Balconies, stairs, platforms, bridges and architectural ledges can create vertical composition.
Placing performers at multiple heights changes the visual scale of a scene.
It can also make a smaller cast appear more expansive.
However, elevated performance requires careful technical and safety planning.
Access routes, barriers, footwear, costume length, lighting visibility and performer confidence all need consideration.
Creative use of architecture should never bypass operational discipline.
Lighting Can Reveal Architecture Gradually
A venue does not need to be fully visible from the beginning.
Lighting can reveal it in stages.
Perhaps the audience first sees only a performer.
Then a column appears.
Then another.
A ceiling feature becomes visible.
Finally, the entire space is revealed.
This creates a form of architectural storytelling.
The venue itself appears to transform over time.
Lighting can also change how materials are perceived.
Stone can feel monumental.
Metal can become futuristic.
Fabric can soften a rigid structure.
Glass can produce reflections.
Understanding these relationships allows the lighting design to work with the building rather than simply illuminate it.
Projection Can Extend Physical Surfaces
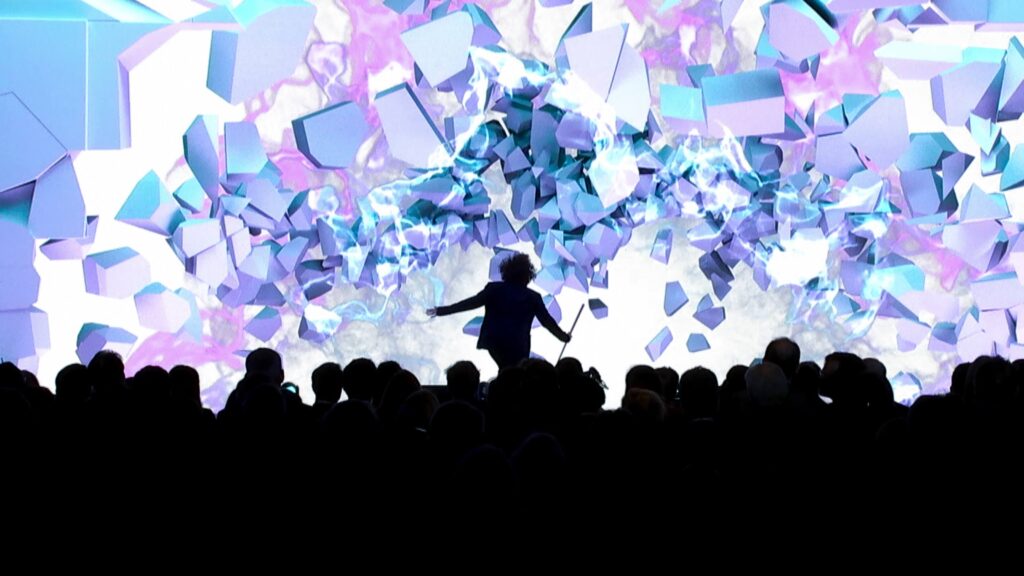
Projection mapping can make architecture behave in ways that physical scenery cannot.
A wall can appear to move.
A façade can dissolve.
Patterns can travel along columns.
Historical imagery can emerge from a surface.
Abstract motion can respond to choreography.
The strongest projection respects the geometry of the venue.
Instead of treating architecture as a flat screen, content can be designed around its actual shape.
This maintains the identity of the building while introducing a new visual layer.
Performers Can Respond to Architectural Rhythm
Choreography can be developed from the venue itself.
A repeated series of columns may inspire repeated movement.
A long staircase may encourage cascading formations.
A circular room may support rotational choreography.
A narrow passage may create processional movement.
This is different from creating choreography in a studio and attempting to fit it into the venue later.
Site-responsive choreography begins with spatial conditions.
The architecture becomes part of the choreographic vocabulary.
Sound Changes From Space to Space
Architecture is also acoustic.
A stone hall behaves differently from a carpeted ballroom.
An outdoor courtyard behaves differently from a theatre.
A high atrium may create long reverberation.
These characteristics affect music, speech and sound effects.
Sound design should therefore respond to the venue.
In some spaces, reverberation can become part of the atmosphere.
In others, it needs to be controlled carefully to maintain clarity.
The creative team should understand what the room naturally does before deciding what to add.
Audience Position Changes the Performance
A performance does not exist independently from where it is viewed.
Traditional theatre usually gives the audience one primary direction.
Other venues may place people around, above or within the performance area.
This changes choreography and scenography.
A formation designed for a frontal audience may look weak from the side.
A visual reveal may be visible too early from a balcony.
Projection may need to work from several viewing angles.
Designing with these perspectives in mind helps create a more complete experience.
Entrances and Exits Can Become Creative Tools
Backstage access is not always available in unconventional venues.
This can initially appear restrictive.
It can also inspire creative solutions.
Performers can enter through audience pathways.
Architectural doors can become reveal points.
Staircases can support processional entrances.
An exit can transform into the beginning of the next scene.
When transitions are integrated into the venue, logistical movement can become part of the show.
Scenography Should Know When to Step Back
A distinctive venue may already contain strong visual character.
Adding too much scenery can hide what makes the location valuable.
This is where restraint becomes important.
Scenography can frame architecture rather than replace it.
A minimal scenic intervention may be enough to connect the building to the event’s creative identity.
Light, fabric, projection or a single sculptural object can sometimes create more impact than a large constructed set.
The question is not how much can be added.
It is what the space actually needs.
Heritage Locations Require Sensitivity
Historic and culturally significant venues create additional responsibilities.
Creative teams need to understand what can and cannot be attached, altered or illuminated.
Technical equipment may need special positioning.
Sound levels may be restricted.
Audience movement may need greater control.
The architecture itself may carry cultural meaning that should influence the creative concept.
In these environments, production needs to respect the site while still creating a contemporary experience.
Contemporary Venues Offer Different Possibilities
Modern architecture can support another visual language.
Clean lines, glass, metal, large digital surfaces and sculptural forms may naturally complement contemporary choreography and technology.
However, a modern venue does not automatically require a futuristic show.
Contrast can be powerful.
Traditional performance language inside highly contemporary architecture can create an unexpected relationship.
The key is intentionality.
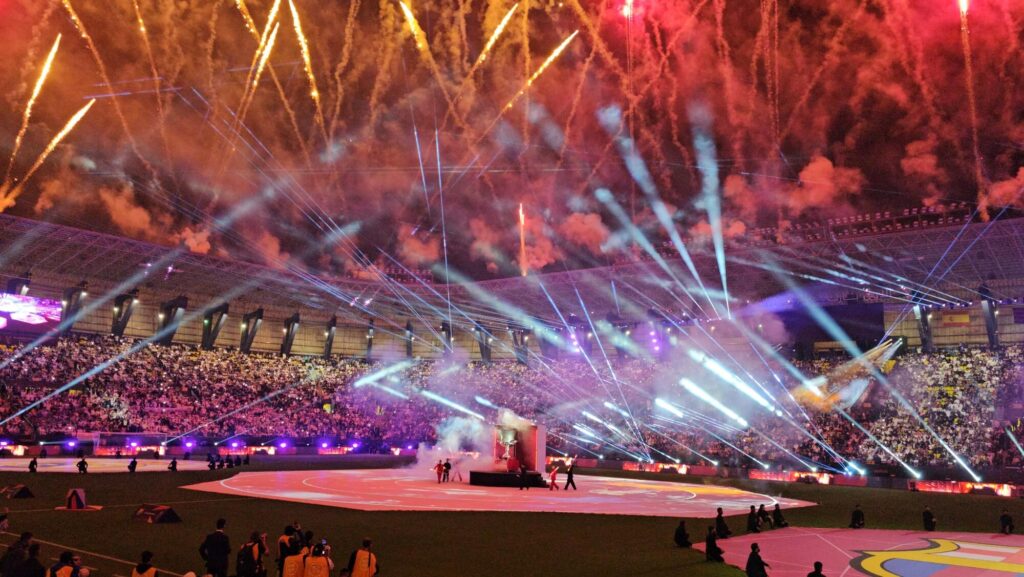
Outdoor Locations Expand the Definition of Venue
A venue does not need walls.
Desert landscapes, waterfronts, historic districts and open plazas can all function as performance environments.
In outdoor contexts across GCC & Middle East, the surrounding landscape may become the dominant visual element.
The horizon can become part of the composition.
Sunset can become a cue.
Architecture in the distance can become a backdrop.
The scale of the landscape can influence performer formations.
Outdoor productions also introduce practical conditions such as weather, wind, temperature, power distribution and long technical distances.
These realities need to be integrated into the design.
Technology Should Follow the Space
It can be tempting to bring the same technical package into every venue.
Site-specific entertainment works differently.
Technology should be selected according to what the space can support creatively.
Projection may be ideal in one venue.
Kinetic lighting may work better in another.
A large LED wall may strengthen one environment and completely overpower another.
The question should not be, “What technology can we use?”
It should be, “What does this venue allow us to express?”
Cultural Context Can Be Embedded in the Space
Architecture often carries cultural information.
Materials, patterns, proportions and spatial organization can reflect regional identity.
A performance can respond to these qualities without reproducing them literally.
Music can echo the atmosphere.
Costume can relate to materials.
Movement can reference spatial patterns.
Lighting can reveal details that audiences may not otherwise notice.
This approach creates cultural connection through the venue itself.
Rehearsal in the Actual Space Is Essential
Site-specific work is difficult to finalize entirely in a studio.
Performers need to experience the real distances.
Technical teams need to test sightlines.
Lighting needs to interact with actual surfaces.
Sound needs to be heard in the room.
Transitions need to be timed using real access routes.
The more the performance depends on architecture, the more valuable on-site rehearsal becomes.
Safety Is Part of the Creative Framework
Stairs, platforms, balconies and unconventional performance areas create visual possibilities, but they also create risk.
Safety planning should begin during concept development rather than after choreography is finished.
This includes:
- Performer access
- Surface conditions
- Railings
- Height
- Lighting levels
- Costume movement
- Emergency routes
- Equipment placement
A visually ambitious concept becomes stronger when it can be executed reliably.
The Venue Can Create the Memory
Audiences often remember where an event happened as strongly as what happened.
A performance designed specifically for its environment reinforces that memory.
The audience cannot easily imagine the same show happening somewhere else.
That uniqueness is valuable.
It makes the event feel created rather than installed.
For bespoke entertainment in GCC & Middle East, this can be particularly powerful when a venue carries architectural, cultural or destination significance.
From Container to Creative Partner
The traditional question is: how do we fit the show into the venue?
A more creative question is: what kind of show could only happen here?
That shift changes the role of architecture.
The staircase is no longer an obstacle.
It becomes choreography.
The façade is no longer a background.
It becomes a visual canvas.
The balcony is no longer unused space.
It becomes a reveal.
The venue becomes part of the performance.
And when architecture, movement, sound, lighting and scenography respond to each other, the event gains something difficult to reproduce elsewhere: a genuine relationship with place.
Frequently Asked Questions
What is site-specific event entertainment?
It is entertainment designed in response to the particular architecture, landscape, audience configuration and character of a venue rather than simply placing a standard show inside it.
Can performers use stairs and balconies during an event?
They can when the areas are technically suitable and properly assessed for access, safety, visibility and performance requirements.
How can projection mapping work with architecture?
Projection content can be designed around the geometry of walls, columns, façades and other surfaces so digital visuals appear integrated with the physical structure.
Does a distinctive venue still need scenography?
Sometimes, but not always at a large scale. Scenography can frame or complement existing architecture instead of covering it.
Why is on-site rehearsal important for venue-based performances?
Real distances, surfaces, acoustics, sightlines and access routes can behave differently from plans or studio rehearsals, making on-site testing essential.
Build a customized live show where performance, movement, scenography, and technology respond to the space around them.
Explore Customized Live ShowsYou May Also Like