Designing Live Entertainment Around the Venue in Dubai
A performance does not happen on a stage alone.
It happens inside architecture.
The ceiling above it, the distance from the audience, the paths into the room, the surfaces surrounding the performers, the location of columns, balconies, doors, screens, stairs, and open spaces all influence how entertainment will ultimately feel.
This is why a strong event concept should not simply be created in isolation and later fitted into a venue.
The venue should influence the concept from the beginning.
For events in Dubai, this can be particularly important because live experiences may take place across very different environments, from hotel ballrooms and exhibition halls to cultural sites, outdoor destinations, public spaces, theatres, temporary structures, and unconventional architectural settings.
The space is not a container.
It is part of the creative material.
The Venue Already Has a Personality
Every venue communicates something before any production enters it.
A historic building may carry weight and character.
A contemporary gallery may feel minimal.
A large arena may immediately create scale.
A desert setting may create openness and distance.
A ballroom may establish formality.
A theatre naturally creates a relationship between audience and stage.
Ignoring that personality can make an event feel disconnected from its location.
The strongest creative direction asks:
What does this space already make the audience feel?
Then it decides whether to reinforce, contrast, or transform that feeling.
Within customized live shows, this approach can make a production feel built for one specific occasion rather than adapted from something that could have appeared anywhere.
Scale Changes Performance Language
A performer standing ten metres from an audience can communicate differently from a performer standing eighty metres away.
Small gestures disappear with distance.
Facial expression becomes less readable.
Costume detail becomes less dominant.
Large formations, silhouette, lighting, screens, and movement patterns become more important.
This means the choreography itself may need to respond to architecture.
A large venue may require:
- Wider formations
- Stronger directional movement
- Clearer entrances
- More visual repetition
- Larger scenic elements
- Screen support
- Greater lighting contrast
An intimate setting may allow:
- Subtle movement
- Smaller casts
- Detailed costume work
- Quiet performance
- Close visual storytelling
- Controlled moments of stillness
Scale should change the creative language.
Sightlines Decide What the Audience Can Experience
A concept can look impressive from the production desk and fail from a guest’s seat.
Sightlines need to be considered before staging is finalized.
Questions include:
- Can the full audience see the central action?
- Do columns block important moments?
- Are performers too low?
- Is a reveal visible from the sides?
- Does scenic design hide the stage?
- Can upper-level guests see floor choreography?
- Are cameras blocking the audience?
- Are screens supporting or competing with live performance?
This is particularly important in corporate and luxury event entertainment, where different seating zones, VIP positions, dinner tables, and formal layouts may all create different viewing experiences.
There is no single audience viewpoint.
The show needs to work from the room.
Entrances Should Come From the Architecture
Performer entrances often become more memorable when they feel connected to the venue.
Instead of always using standard stage wings, the creative team can explore what the architecture naturally offers.
A performer might appear:
- From a balcony
- Through a central door
- Across a staircase
- From behind the audience
- Through a long corridor
- From an outdoor horizon
- From within a scenic structure
- Through multiple points at once
The goal is not surprise for its own sake.
The entrance should support the story.
If a venue contains a dramatic architectural feature, using it can make the performance feel inseparable from the place.
Vertical Space Creates Opportunities
Many event concepts focus mainly on the floor.
But venues also have height.
Ceilings, balconies, atriums, staircases, facades, rigging positions, and architectural voids can change how a live experience is composed.
Vertical space may support:
- Aerial performance
- Suspended scenic elements
- Lighting layers
- Elevated musicians
- Projection
- Scenic reveals
- Performer levels
- Architectural illumination
Not every venue should use every possibility.
The point is to read the architecture before deciding what the entertainment needs.
For in-house and theatrical productions, vertical composition can help build a richer stage picture by creating depth beyond a single performance level.
Architecture Can Become Scenography
Sometimes the strongest scenic choice is not adding another structure.
It is revealing the venue itself.
Lighting can expose an architectural surface at the right moment.
Projection can animate a wall.
A staircase can become part of choreography.
A doorway can frame an entrance.
A facade can become the background of a ceremony.
A corridor can become a transition.
When existing architecture is incorporated into the entertainment concept, the venue stops feeling rented and starts feeling authored.
This can also prevent production from becoming unnecessarily crowded.
More scenic material does not automatically create more impact.
Sometimes the space already contains what the concept needs.
Outdoor Spaces Need Different Thinking
Outdoor events create a particular set of creative conditions.
There may be no conventional stage frame.
Audience boundaries may be wider.
Weather and daylight may influence the program.
Distances may be larger.
Sound behaves differently.
Arrival paths can become part of the experience.
The horizon itself may influence staging.
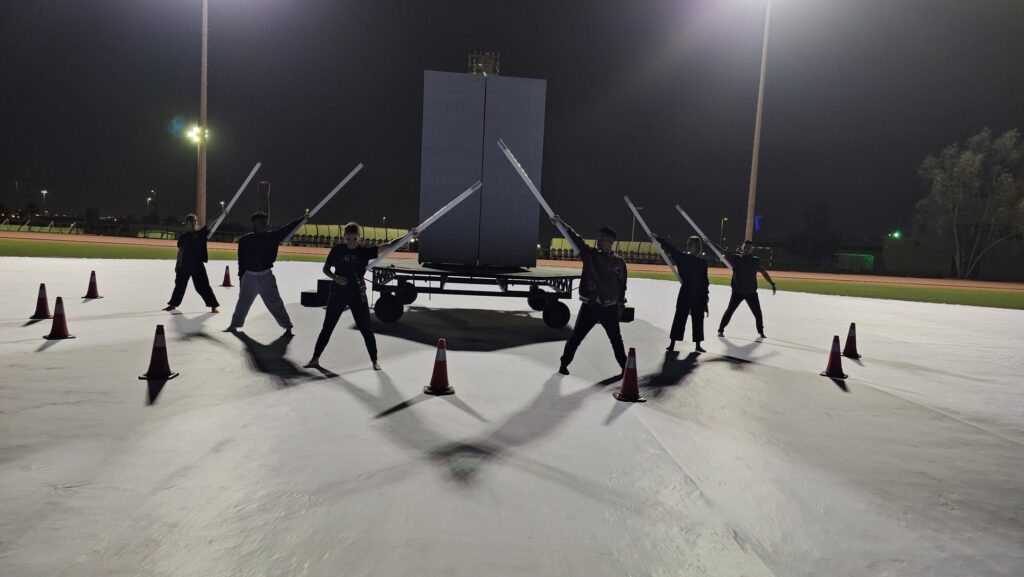
For outdoor events in Dubai, the creative team may need to think in zones rather than one central picture.
Entertainment can be distributed across:
- Arrival areas
- Main stages
- Secondary stages
- Pathways
- Scenic installations
- Dining areas
- Viewing zones
- Transition spaces
This can be especially useful for festival entertainment, where the experience continues beyond one stage.
Architecture in this case includes the landscape.
Movement Through Space Creates Narrative
An event does not need to happen entirely in one room.
Guests may move from arrival to reception, from reception to dinner, from dinner to a performance environment, or from an indoor area to an outdoor finale.
Each transition can become a chapter.
Instead of treating movement as logistical downtime, it can become part of the creative structure.
Lighting can lead the direction.
Sound can change.
Performers can appear along the route.
The visual language can evolve.
This creates a sense that the audience is travelling through the experience rather than repeatedly waiting for the next segment.
Brand Events Need Spatial Consistency
For a luxury or corporate brand, the venue becomes a physical expression of identity during the event.
That means architecture, production, entertainment, and brand language should not compete.
A refined brand may be weakened by a stage that feels too aggressive.
A high-energy launch may feel underpowered in a room that has not been visually transformed.
A brand built around innovation may need technology integrated into the space rather than placed on top of it.
The architecture creates boundaries.
Creative direction decides how to use them.
Cultural Spaces Require Sensitivity
Cultural venues, heritage locations, museums, and historically significant environments require another level of consideration.
The entertainment should respond respectfully to the space.
Creative teams may need to consider:
- Cultural meaning
- Preservation requirements
- Movement restrictions
- Sound limitations
- Installation limitations
- Architectural symbolism
- Audience expectations
A cultural site should not become a decorative background disconnected from its meaning.
The location itself may carry part of the narrative.
This approach allows entertainment to feel contemporary while still respecting context.
The Audience Layout Is Part of Architecture
Architecture does not stop at the building.
Temporary seating and hospitality arrangements create another layer of spatial design.
Tables, aisles, stages, lounge areas, standing zones, and VIP seating determine how audiences experience entertainment.
A show designed for theatre seating may not work identically during a gala dinner.
People may face different directions.
Waiters may be moving.
Some guests may be farther from the stage.
Conversation may continue.
Entertainment therefore needs to respond to the actual event layout, not the empty venue.
Production Teams Need Architectural Information Early
Site information should arrive during creative development.
Useful material can include:
- Floor plans
- Ceiling heights
- Rigging information
- Load limitations
- Entrance dimensions
- Stage dimensions
- Audience capacity
- Power locations
- Backstage access
- Emergency routes
- Outdoor terrain
- Existing lighting conditions
These details are not purely technical.
They influence what can be imagined responsibly.
A concept becomes stronger when creative ambition and venue reality develop together.
Architecture Can Create Constraints That Improve Creativity
Constraints are often treated as obstacles.
They can also generate original ideas.
A stage cannot be placed in the expected location.
A ceiling is too low for one type of performance.
A venue has an unusual shape.
An audience must be split across different levels.
Instead of forcing the original idea into the space, the concept can change.
A low ceiling might encourage more grounded choreography.
A central column might become part of the scenic language.
A split audience might inspire performance from multiple directions.
The limitation becomes the starting point.
The Event Should Look Like It Belongs There
One of the clearest signs of generic entertainment is that it looks portable in the wrong way.
The exact show could be moved into another room tomorrow without changing anything.
Bespoke entertainment should feel more specific.
Its scale fits.
Its entrance fits.
Its sound fits.
Its movement fits.
Its scenic elements fit.
Its lighting acknowledges the architecture.
Its performers occupy the space naturally.
This is where across Dubai, Abu Dhabi and Sharjah becomes visible in practice, because creative direction responds to the physical reality of the environment rather than imposing the same formula on every venue.
Site Visits Protect the Concept
Plans and photographs are useful.
Being physically present reveals more.
A site visit can show:
- How long entrances actually take
- What the audience will see
- Where sound may travel
- How daylight enters
- Which architectural elements feel dominant
- Whether backstage circulation is realistic
- Where performers can wait
- How guests naturally move
- Which surfaces could become visual features
These observations can change the concept before expensive production decisions are finalized.
That is a creative advantage.
The Venue Is Already Part of the Show
Entertainment begins with people, story, movement, music, and visual direction.
But all of those elements need somewhere to exist.
Architecture gives them scale.
It gives them boundaries.
It creates distance and proximity.
It determines what can be hidden and what can be revealed.
It shapes where the audience looks and how they move.
When the venue is understood early, entertainment can feel more natural, more specific, and more memorable.
The strongest event does not simply occupy its venue.
It belongs to it.
Q: Why should venue architecture influence event entertainment?
A: Architecture affects scale, sightlines, performer entrances, audience distance, technical possibilities, movement, and the overall atmosphere of the experience.
Q: Should an entertainment concept be finalized before choosing a venue?
A: Initial creative direction can begin earlier, but the concept should be refined around the actual venue so staging and performance fit the environment.
Q: How do sightlines affect live performance?
A: Sightlines determine which parts of the performance each audience section can see and influence stage height, formations, screens, scenic design, and performer positioning.
Q: Can existing venue architecture replace scenic design?
A: In some cases, architectural features can become part of the scenography through lighting, choreography, projection, staging, or creative reveals.
Q: Do outdoor events require a different entertainment approach?
A: Often yes. Outdoor environments involve different distances, sound conditions, audience movement, landscape features, weather considerations, and spatial possibilities.
(end)
The right concept does not simply fit the venue. It understands it.
Let’s ConnectYou May Also Like